
Spaces | FarmHouse Fraternity
FarmHouse Fraternity
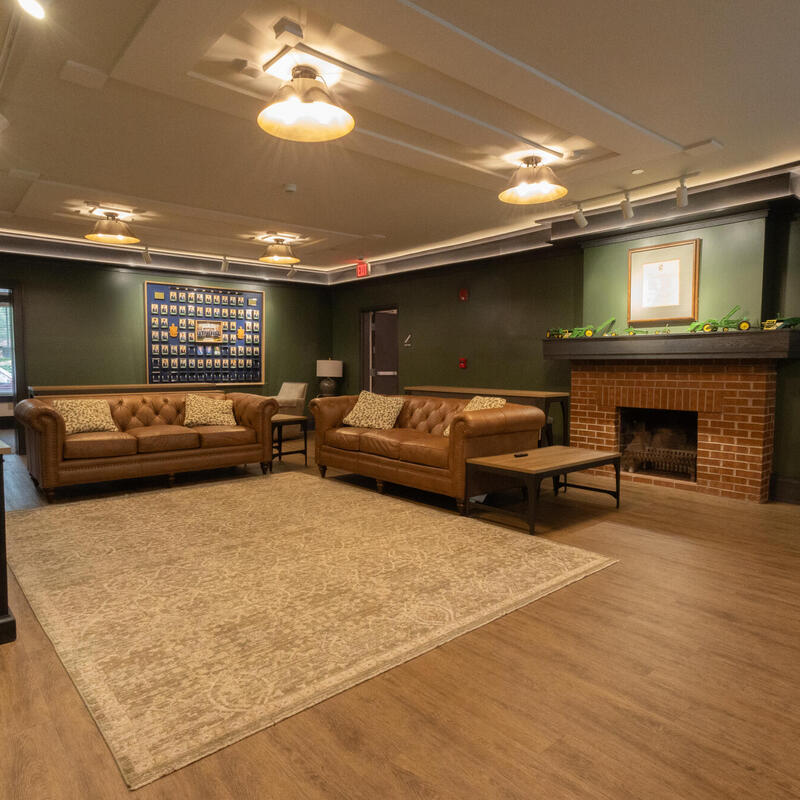
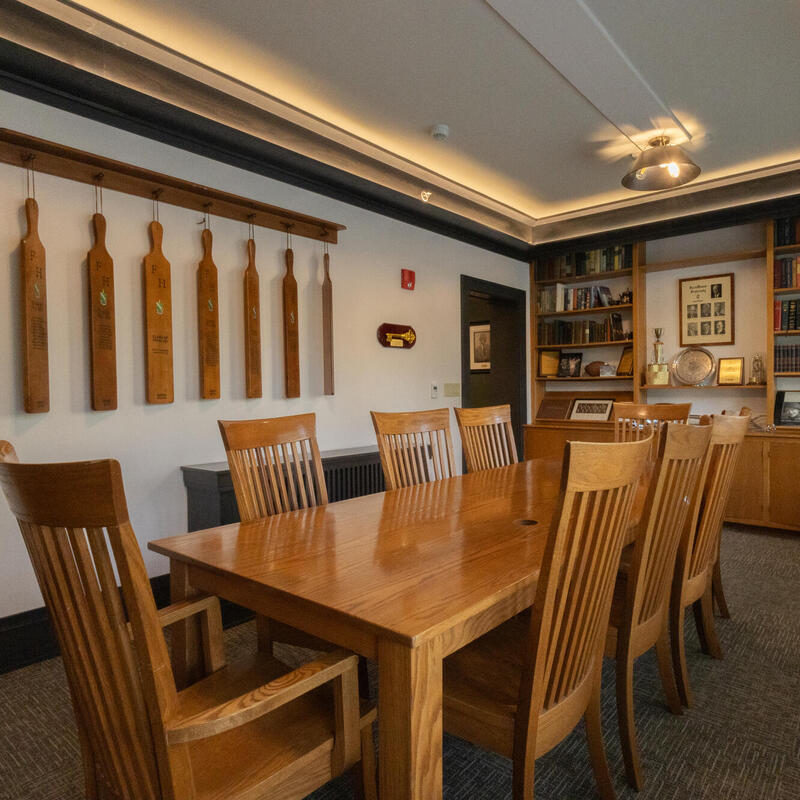
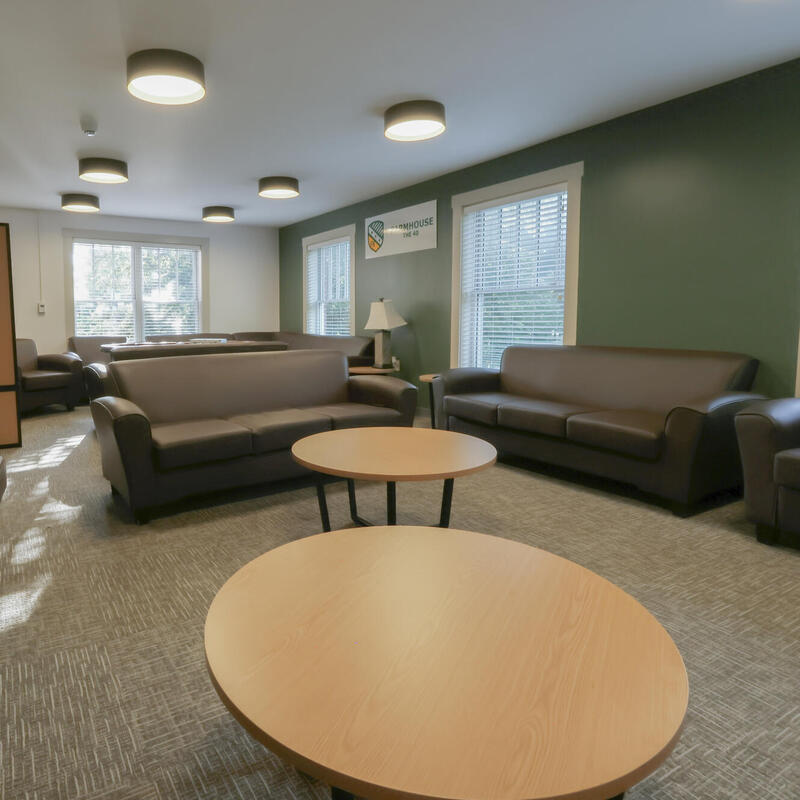
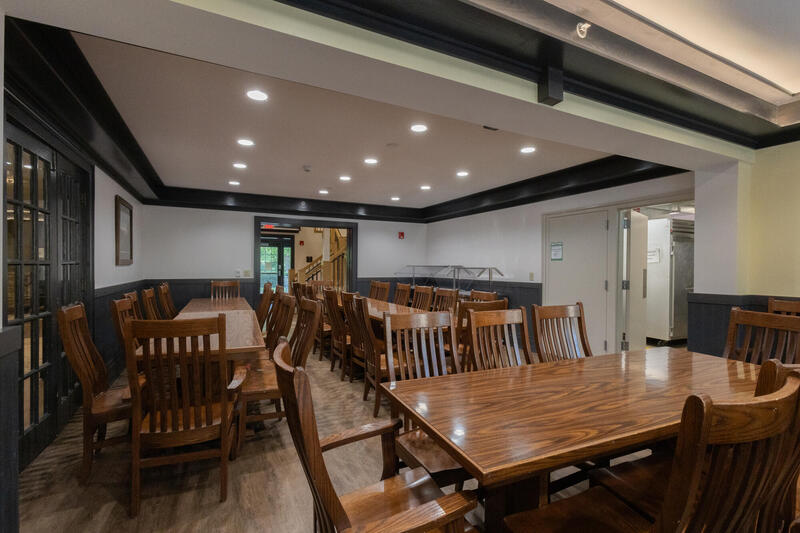
After over a decade of collaborating with RWF on a comprehensive master plan and various remodeling projects, Farmhouse once again chose our firm to oversee a major whole-house renovation and addition. This extensive renovation has breathed new life into the chapter house, featuring updated finishes, new furniture, and improved lighting throughout the building to create a modern, inviting atmosphere.
A key aspect of the project is the creation of ADA-compliant sleeping rooms, ensuring that the house is accessible to all residents. In addition, several new study rooms were incorporated into the layout, providing quiet, dedicated spaces for academic work. The outdated third-floor dormitory underwent a significant transformation, converting the large, open space into individual sleeping rooms that offer greater privacy and comfort for the residents.
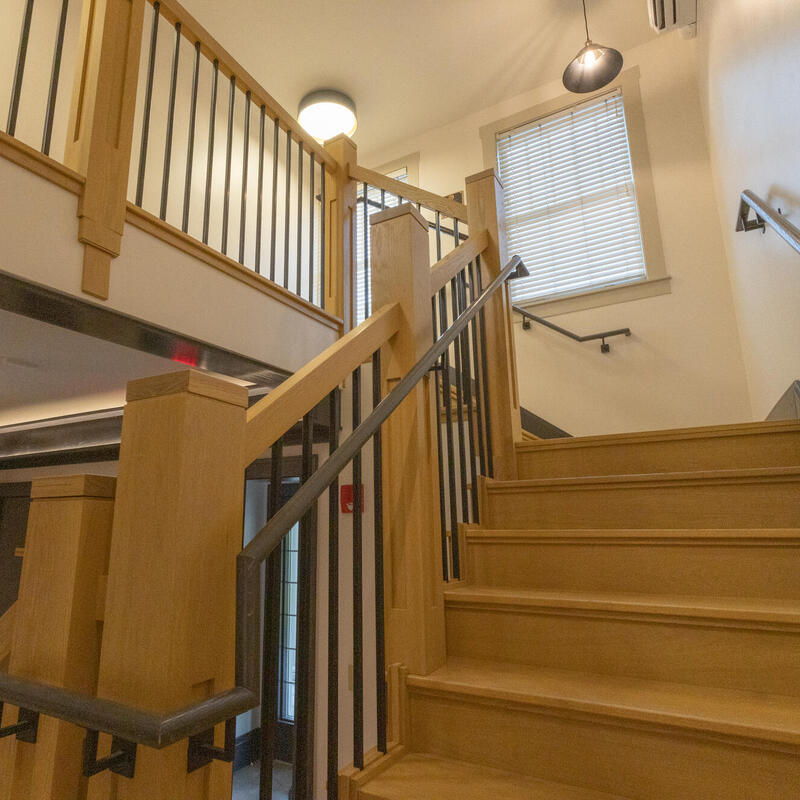
The renovation also included the construction of new restrooms that enhance privacy for the residents, making their shared living experience more comfortable. Furthermore, the project included the addition of a new code-compliant egress stairwell on the west side of the building. This stairwell blends with the historical character of the existing chapter house while providing a safer and more efficient exit route in the event of an emergency.